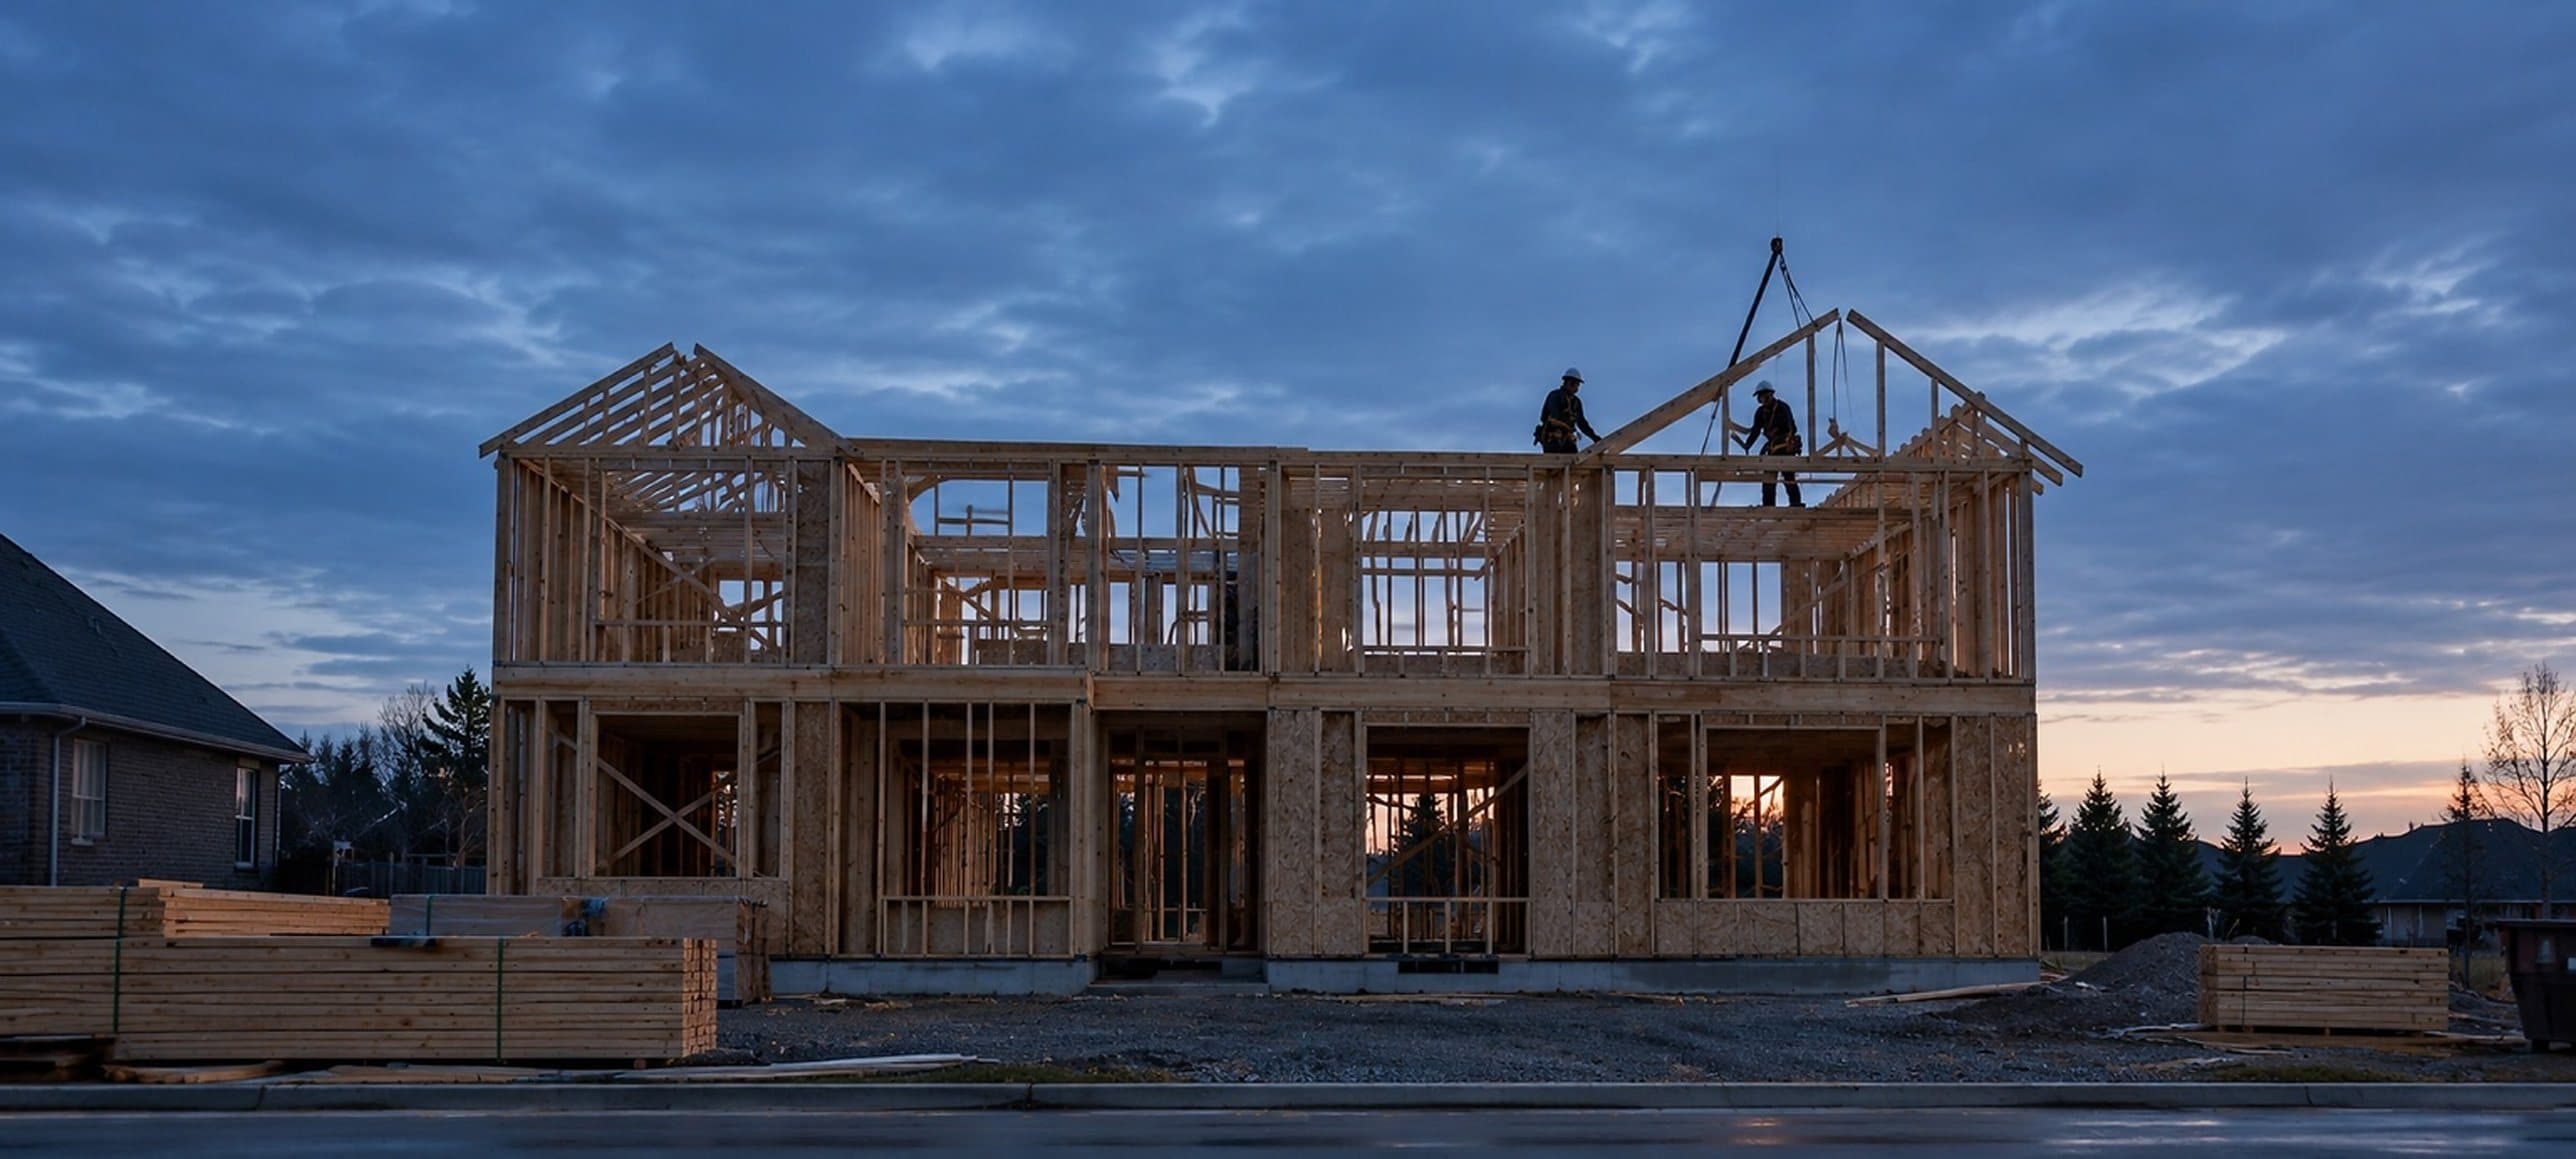
The takeoff, drawn on the drawing.
Drop a drawing set. Arpenna traces every wall, door, window and roof on the sheets, measures them and prices the framing in minutes, with every quantity pointing back to the line it came from.
Now onboarding a small group of lumber yards and framers in Ontario and Quebec. Join the pilot
- Ingest
- Render
- Sheets
- Scale
- Walls
- Openings
- Roof
- Schedules
- Quantities
- Pricing
- Markup
One drawing set in. A framing package out.
Arpenna does the estimator's first pass from end to end, and leaves every line where a person can check it.
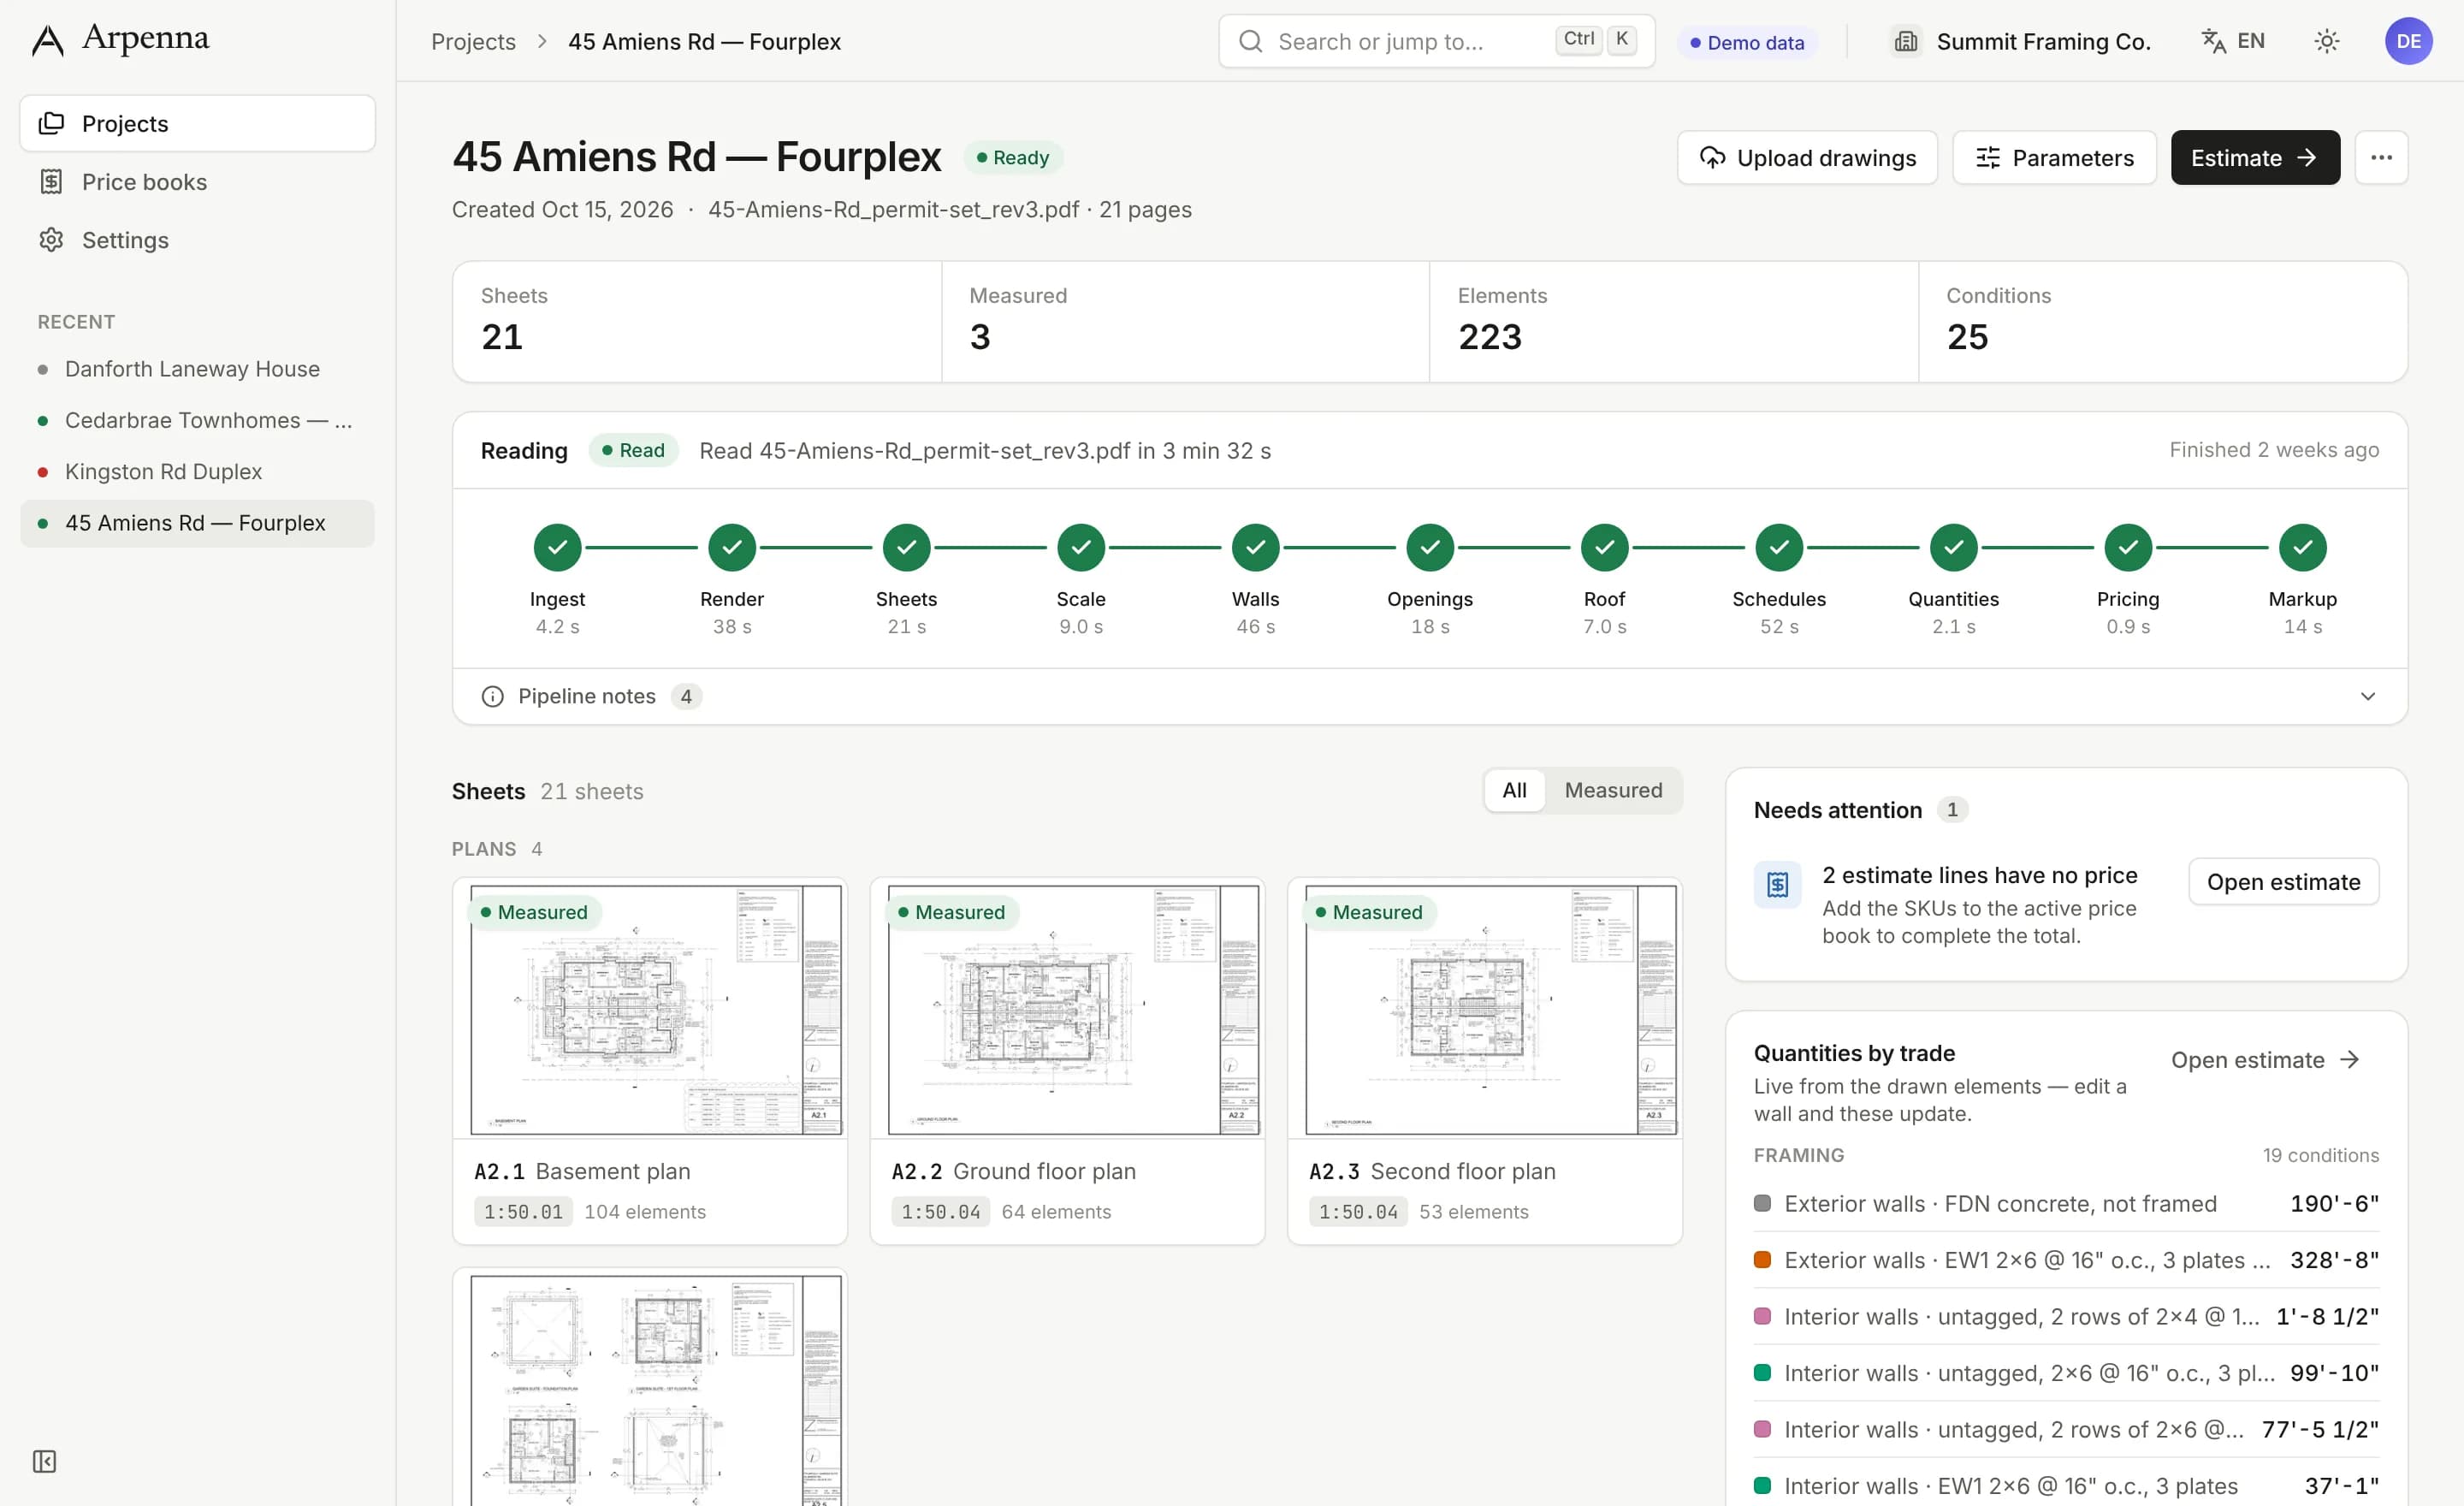
- A2.1MeasuredGround floor
- A2.2MeasuredSecond floor
- A3.1ReadElevations
- A5.1ReadSchedules
Read
Every floor plan in the set, read from the architect's own line work at the scale its sheet prints. Walls come from the cut; doors and windows from their marks and the schedules.
Watch it read a set- Demo data
Takeoff
45 Amiens Rd, all floors
- Outside walls
- 0'-0"
- Partitions
- 0'-0"
- Doors
- 0
- Windows
- 0
- Subfloor
- 0 sf
Take off
Studs, plates, headers and subfloor, framed the way the set's wall types and schedules say. Every quantity cites the lines it came from.
See the lines behind a number - Demo data
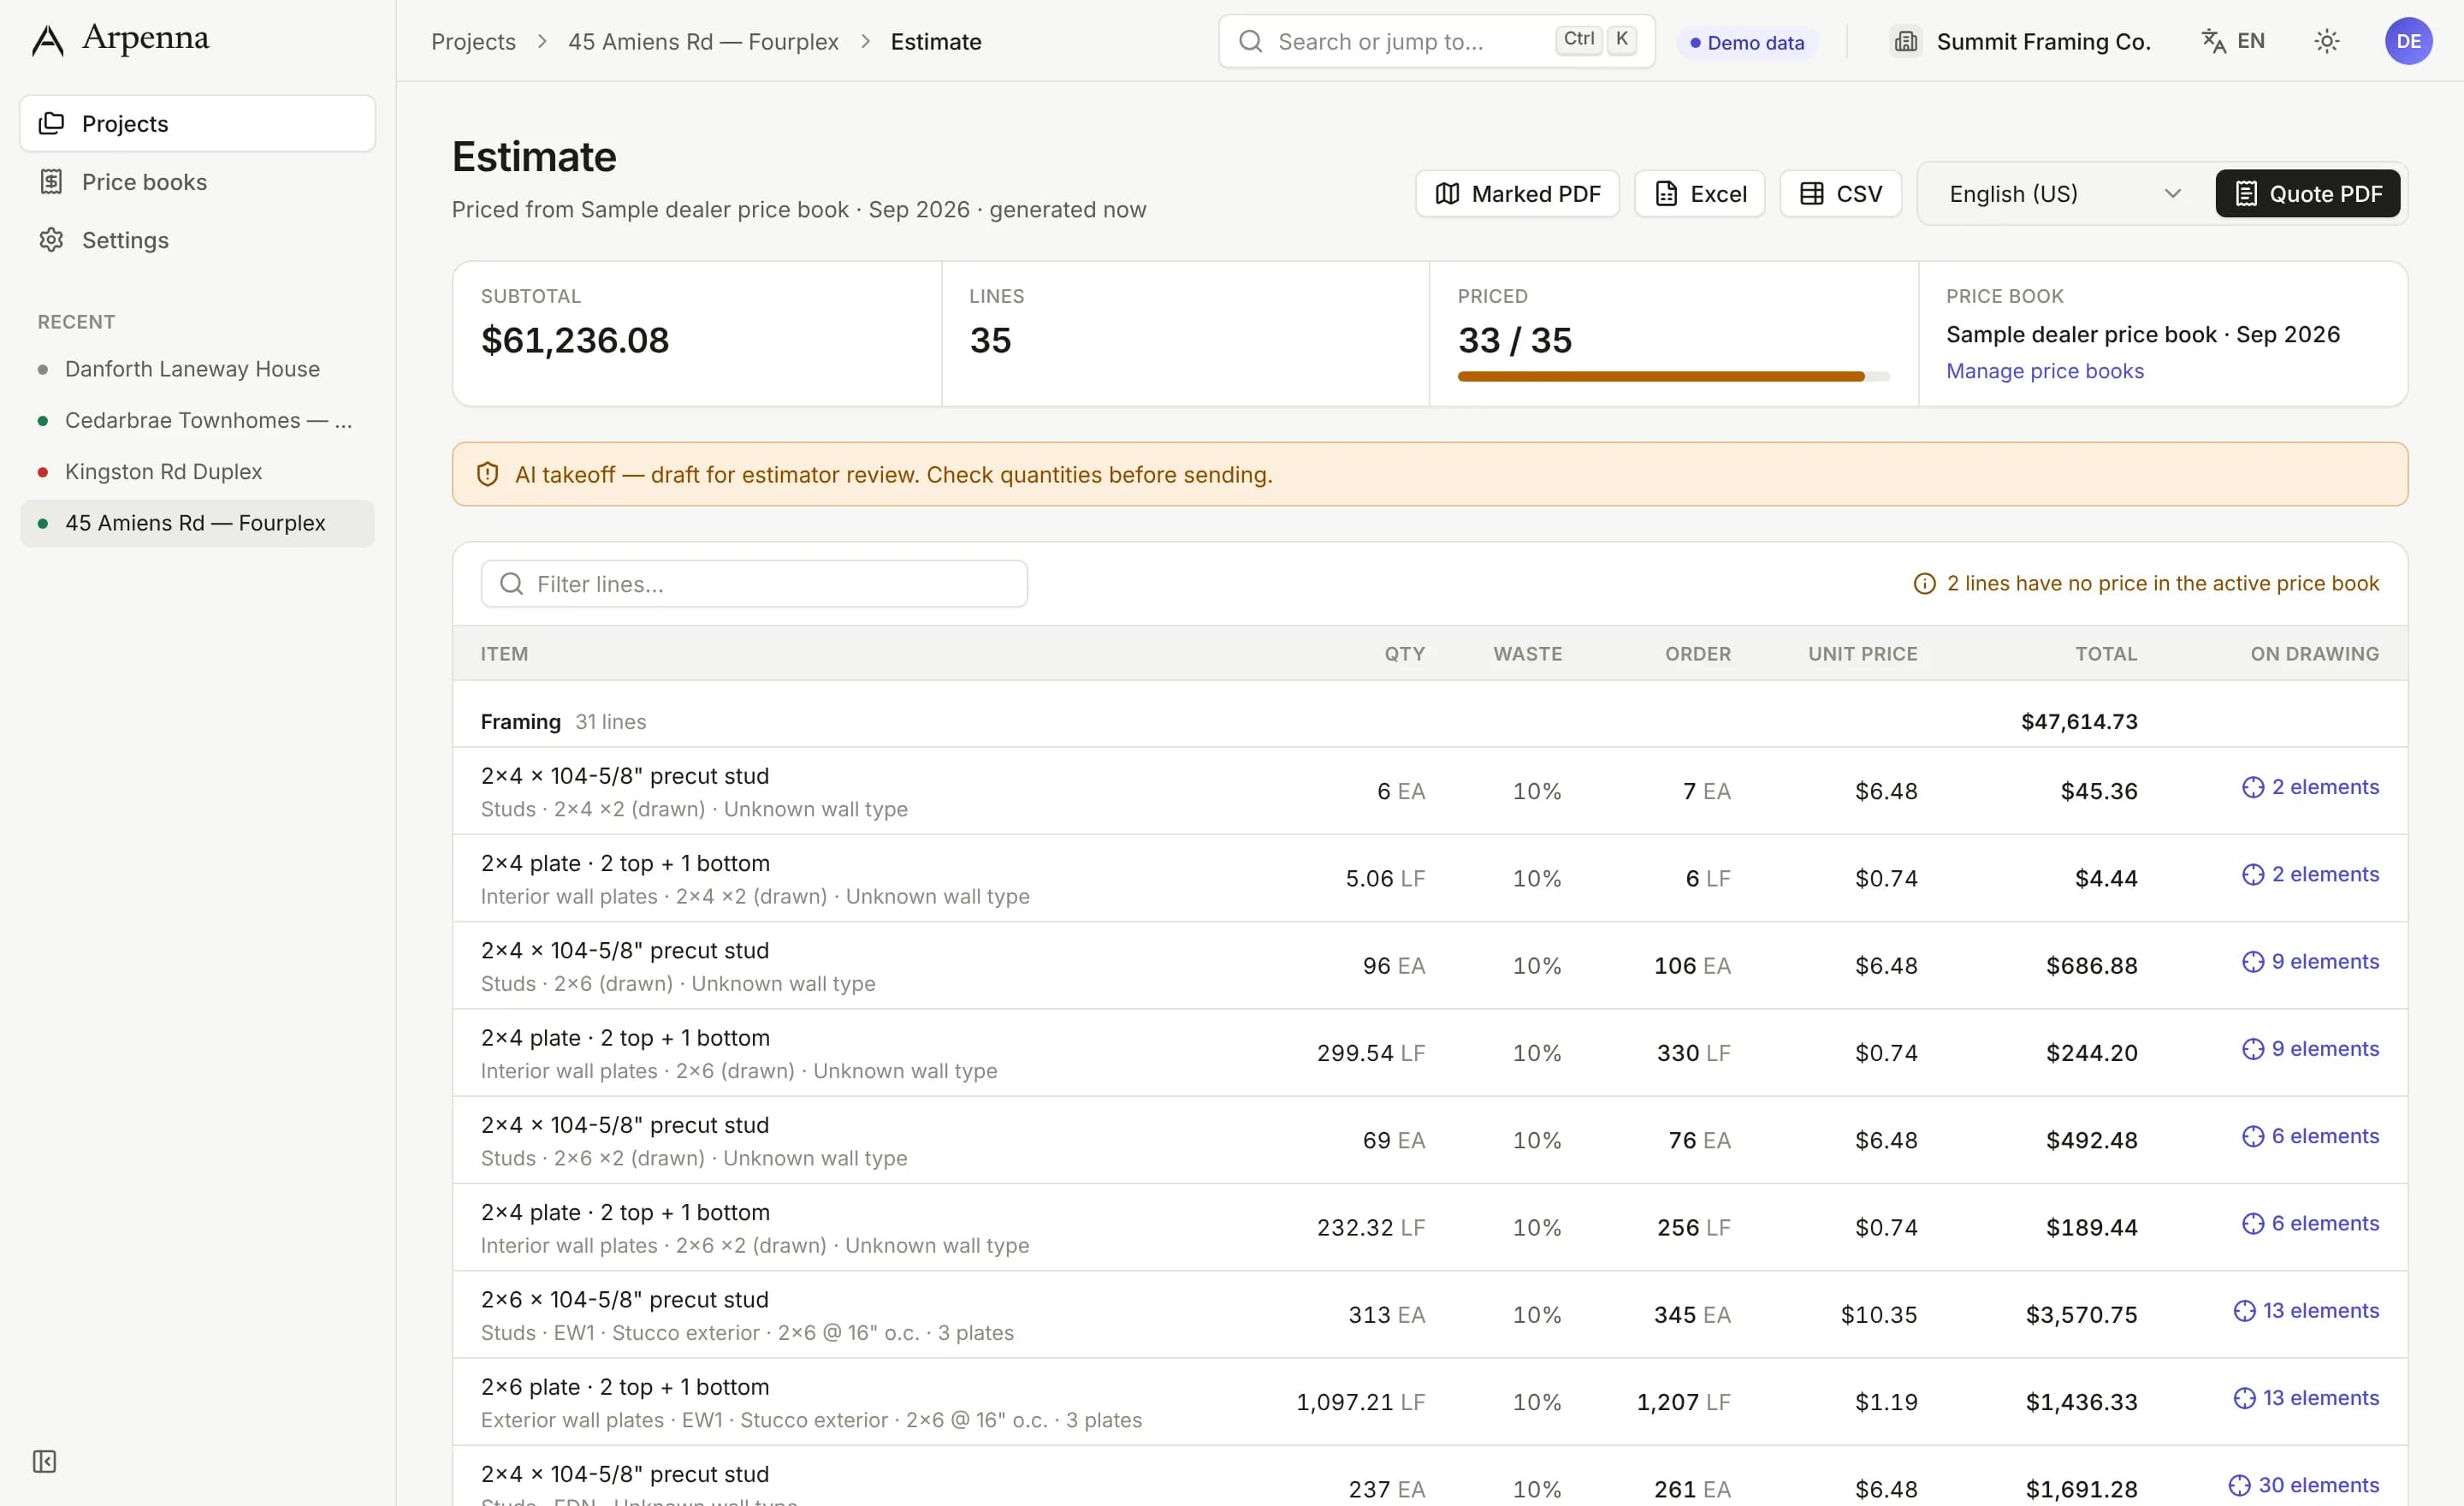
Estimate
45 Amiens Rd, Fourplex
ItemQtyTotal- 2x6 precut stud, 104-5/8"345 EA$3,570.75
- 2x6 plate, 2 top and 1 bottom1,207 LF$1,436.33
- 2x4 precut stud, 104-5/8"106 EA$686.88
- 32 more lines
Subtotal$0.00Sample dealer price book
Quote
Priced from your price book or a public SPF baseline. The quote, the workbook and the order file come back together, in English or French.
See what comes back
Watch a set get read.
A sample ground floor plan, read on this page the way Arpenna reads a real set: the outside walls, the partitions, every door and window, then the floor.
- Ingest
- Render
- Sheets
- Scale
- Walls
- Openings
- Roof
- Schedules
- Quantities
- Pricing
- Markup
From the line on the plan to the studs in the wall.
Arpenna reads a permit set the way an estimator does, then frames every wall the way the set says.
Every quantity points back to its line.
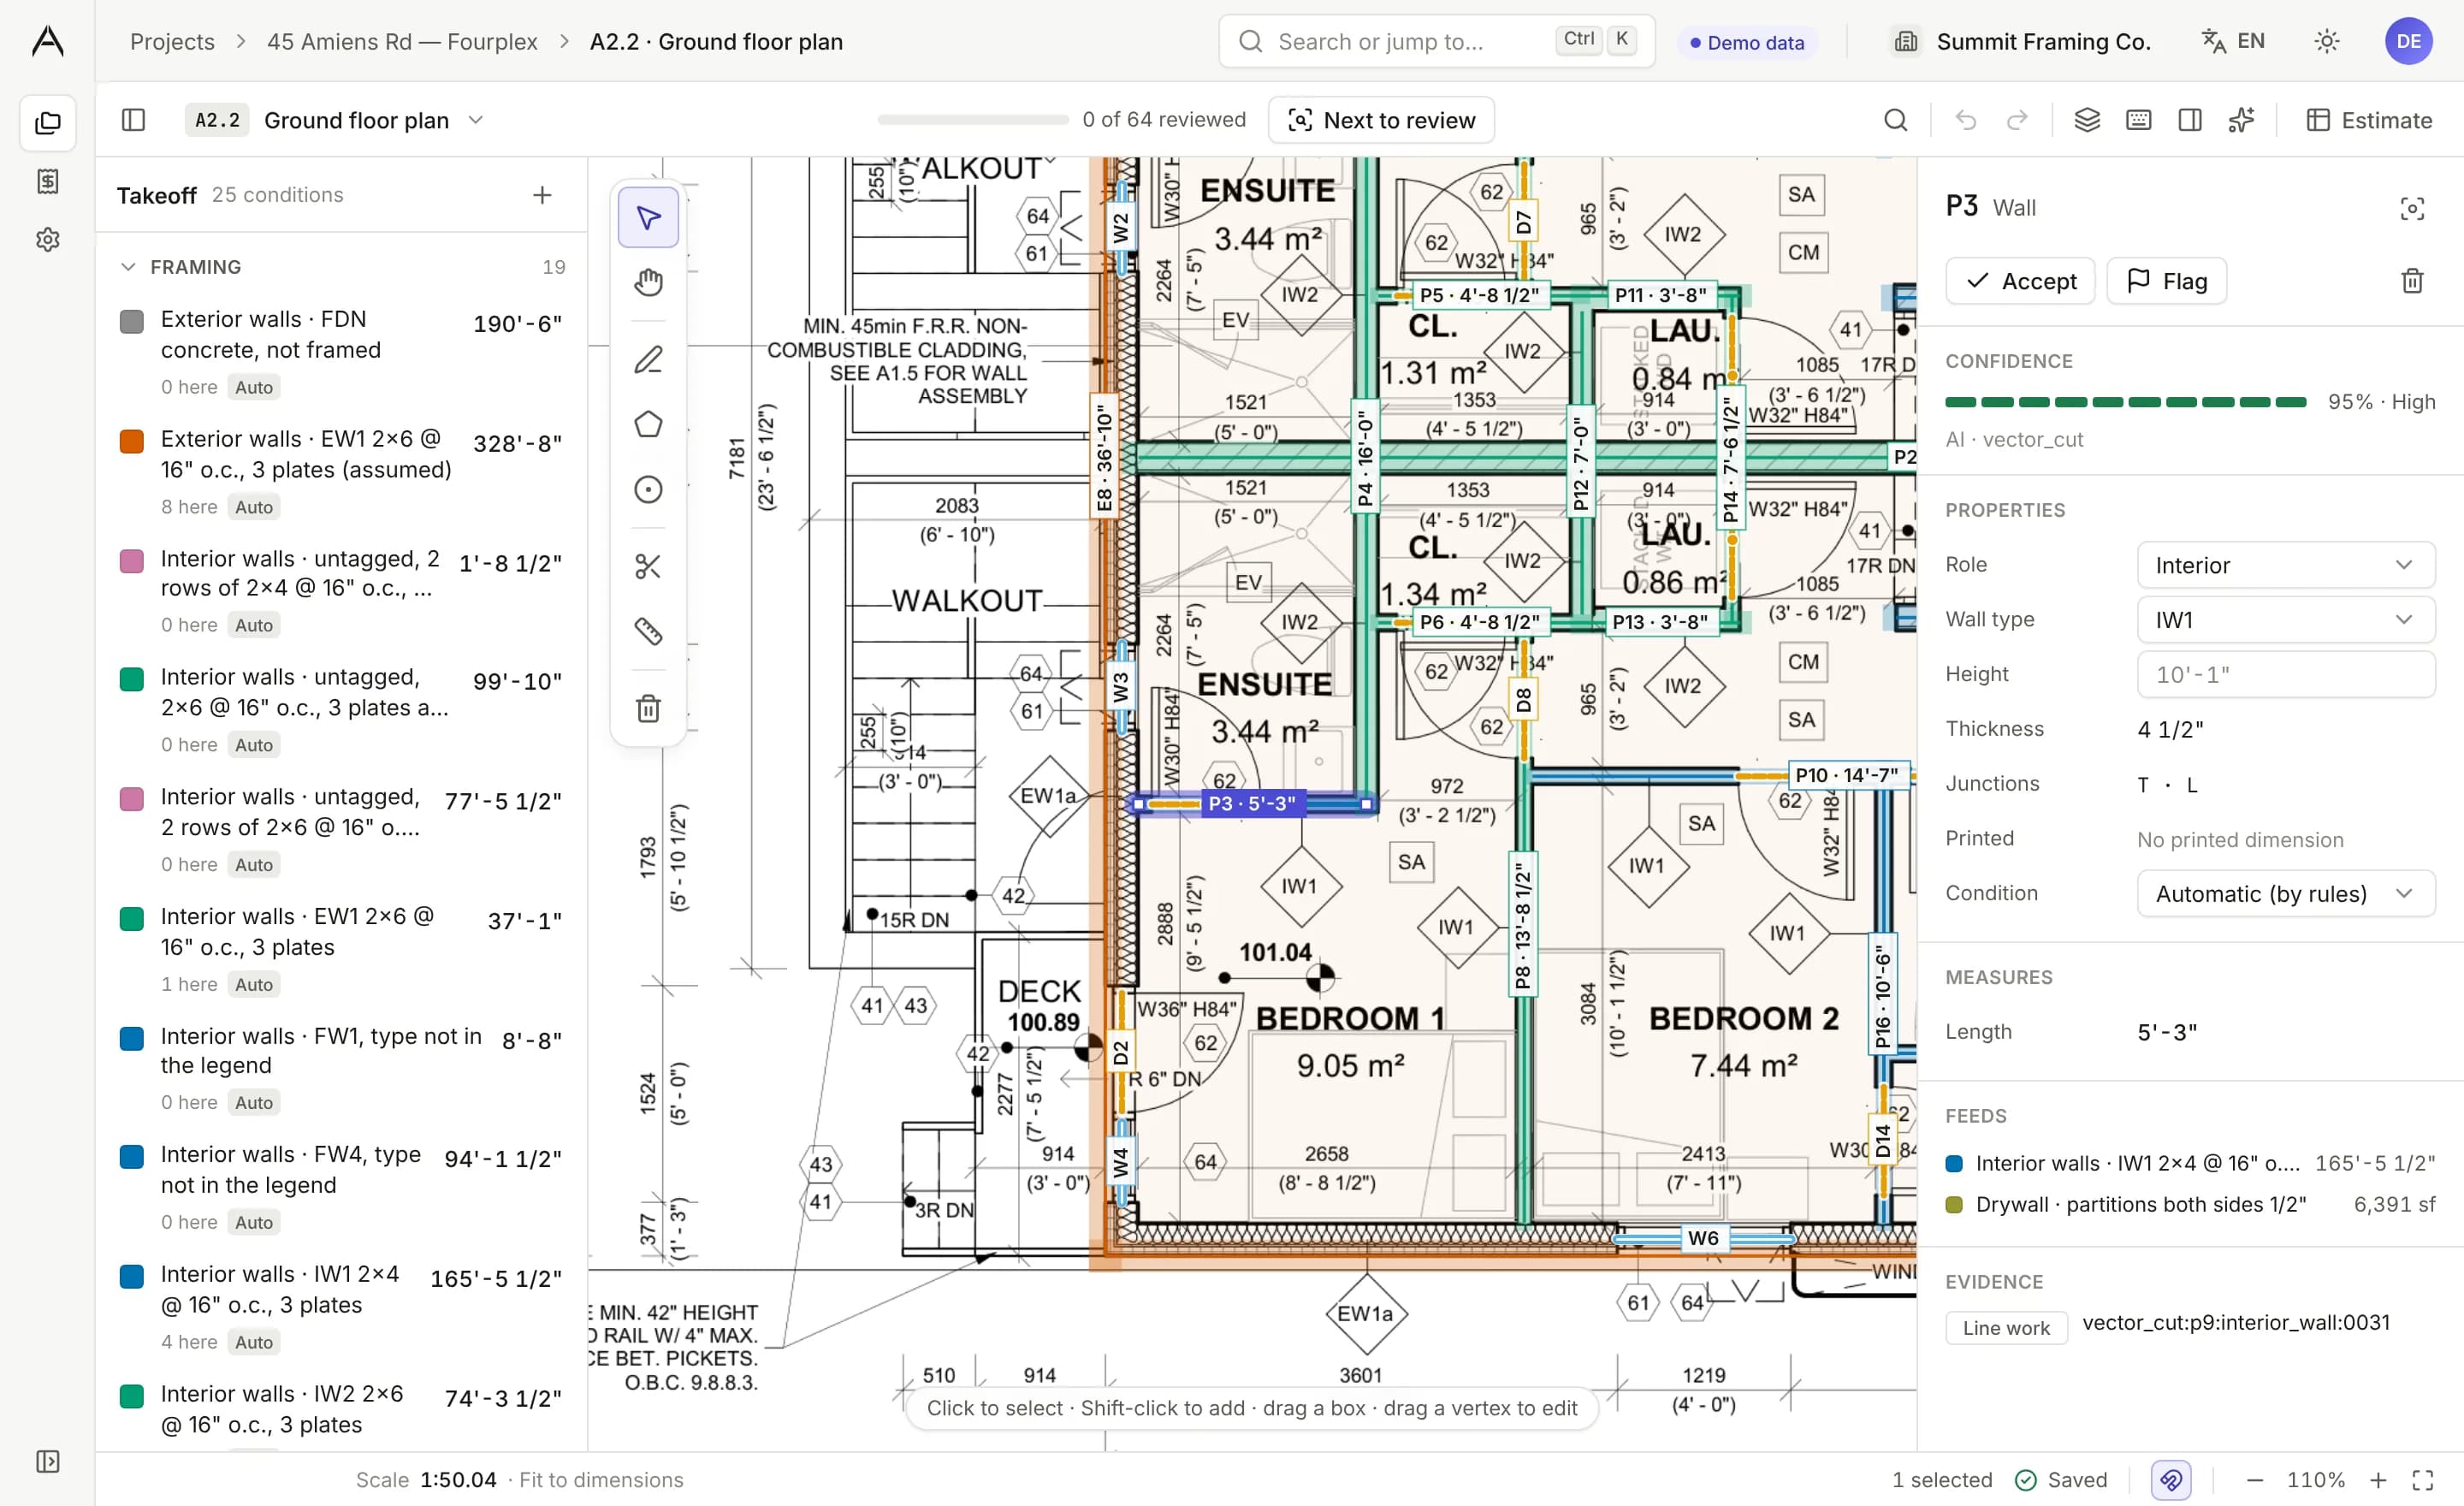
An estimate you can't check is an estimate you can't sign. Pick a line in the estimate and the drawing shows what was measured. Fix a wall in the editor and the quantities, the estimate and the marked-up set follow.
| Condition | Quantity |
|---|---|
| Outside walls · 2x6 @ 16" o.c.408'-0" of plates, 3 high | 136'-0" |
| Partitions · 2x4 @ 16" o.c.326'-6" of plates, 3 high | 108'-10" |
| Doors7 headers for 2x4 and 2x6 walls | 7 |
| Windows7 rough openings at schedule widths | 7 |
| Subfloor · 3/4" T&G36 sheets of 4x8 | 1,140 sf |
Point at a line to see it on the sheet.
Then check it, line by line.
Nothing goes out unchecked. The editor, the reading and the estimate show the same takeoff, so a fix in one moves the others.
Checked against the building, not a guess.
Every change to how Arpenna reads drawings is scored before it ships. The drawing sets of the CMHC's published housing designs are read as a customer's would be, then every floor is checked against the building's own BIM model.
Each change is scored on 104 floors: 49,000 ft of wall, 3,200 doors and windows and 190,000 sq ft of floor.
- Outside walls0.0 %0% of floors
- Floor area0.0 %0% of floors
- Roof area0.0 %0% of designs
- WindowsExact0% of floors
- DoorsExact0% of floors
- Interior walls0.0 %0% of floors
What comes back.
Four files from one reading, all built from the same takeoff, so a line you fix is fixed in each of them.
- The marked-up setPDF
Every measured line drawn on the sheets, the way an estimator draws them. The deliverable your customer already trusts.
- The estimateWorkbook
Quantities by condition, priced from your price book or a public SPF baseline, with what each reading raised and what the total leaves out.
- The quotePDF, English or French
Ready to send: the drawings it rests on, the prices and their dates, the assumptions. A draft banner stays on until the scale is confirmed.
- The orderCSV
Every line with its SKU and quantity, flagged where it needs a look, for your point of sale or ERP.
Built for the people who give takeoffs away.
Lumber yards quote framing packages for free to win the sale. Framing contractors bid on nights and weekends. Arpenna gives both the hours back.
- Lumber yards and dealers
Thousands of plans a year, most of them production builders' repeats. Read the set in minutes, price it from your own book, and send the quote the same day.
- Framing and shell contractors
Framing is the cleanest takeoff there is, and the one you lose bids on when it takes a weekend. Get the quantities, check the lines, bid.
- Builders and general contractors
One source of truth for the framing package, with every quantity traceable to the drawing when the supplier's number doesn't match.
- Estimating services
Take on more sets: the first pass is done when the set arrives, and every line is there to check before you sign.
Questions estimators ask.
- Which drawings can it read?
- Drawing sets issued as PDF from CAD: the line work is read as the architect drew it. Scanned sets and phone photos are not read yet; that reader is next on the roadmap, and an image file is refused at upload rather than quietly misread.
- Which trades does it take off?
- Framing first: studs, plates, headers, kings and jacks, subfloor and roof area, framed the way the set's own wall types and schedules say. Sheathing and roofing detail, drywall and insulation follow on the same lines.
- How close is it to an estimator?
- Every change is scored against the building models of the CMHC's published housing designs, floor by floor. Outside walls, windows, roof and floor area are within a percent or two; interior walls and doors are the lines to check first, and the overview says which.
- What happens when a line is wrong?
- Fix it in the editor: drag a vertex, split a wall, change its type, add what was missed. The quantities, the estimate and the marked-up set follow, and anything you touched is kept when the set is read again.
- Where do the prices come from?
- From your price book, uploaded as a workbook or CSV with your SKUs, or from a public SPF baseline until you have one. The quote prints the prices and their dates, so nothing is sent stale.
- Does it work in French?
- Yes. The app, the estimate and the quote are in English or French, and a set drawn in either is read the same.
Request a pilot.
We are onboarding a small group of lumber yards and framing contractors in Ontario and Quebec this winter. Send three sets your estimators have already done; the takeoffs come back marked up, with the numbers side by side.